Ultrasonic Inspection AI

Flag delaminations, disbonds, voids, and porosity in every C-scan and B-scan, and put each indication in front of your inspector.
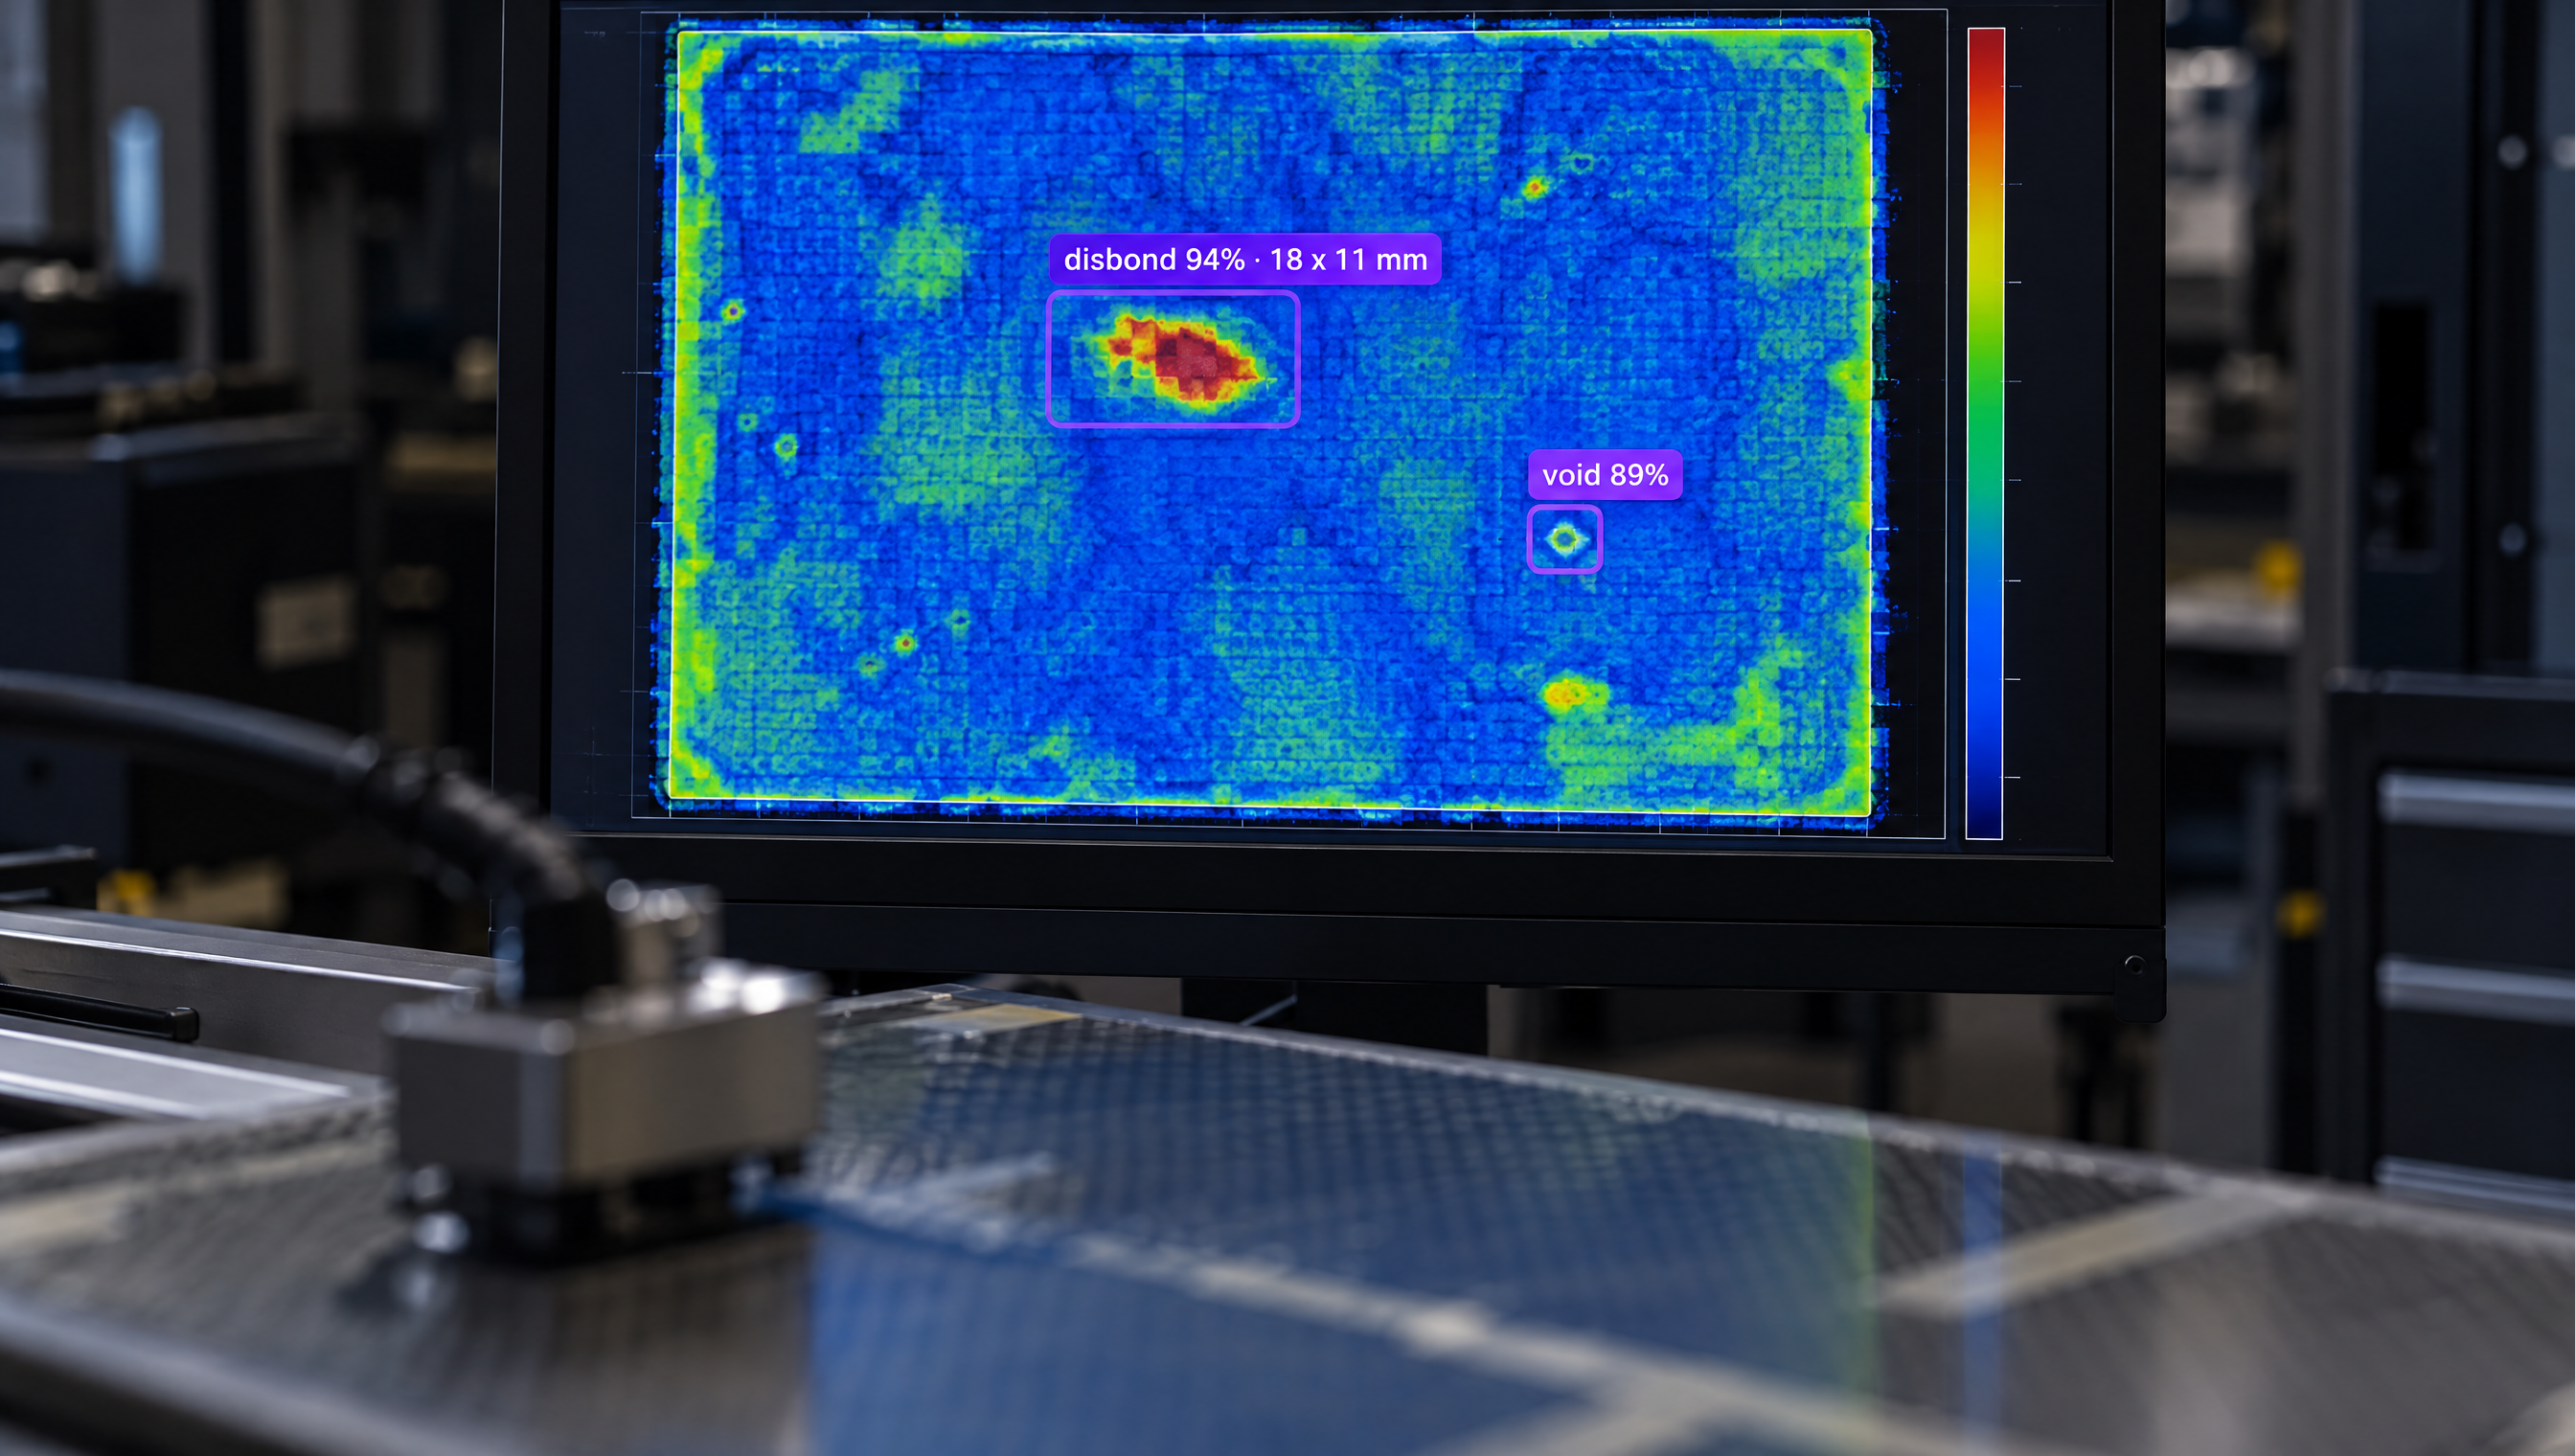
An inspection system showing a probe over a material, with a monitor displaying a color-coded heatmap of defects labeled "disbond" and "void."

Ultrasonic Inspection AI for the Toughest Composites, Bonded Joints, and Welds

  • Deploy Anywhere, Run Everywhere

    Run ultrasonic inspection AI on the scan images your UT systems already produce, on the edge, on-prem, air-gapped, in your VPC, or via API.

  • One Platform, Full Adoption

    Tools every NDT team can adopt, from Level II and Level III inspectors to quality and manufacturing engineers, no separate ML team required.

  • Secure, Compliant, and Audit-Ready

    Data stays safe with SOC 2 Type II compliance, encrypted data, and an uptime SLA, with an image and indication record for every part you scan.

  • Delamination Detection in Composites
  • Disbonds & Bond Line Voids
  • Porosity & Inclusion Indications
  • C-Scan & B-Scan Image Reads
  • Weld Indication Screening
  • Per-Part Indication Records
“The vision AI solutions we developed with Roboflow have been a core component of connecting our teams and unlocking their ability to collaborate.”

Lou Stocco

Director of Manufacturing Advanced Analytics, USG

Talk to a Vision AI engineer who's shipped in NDT and aerospace manufacturing.

Bring us your toughest ultrasonic inspection problem and we'll map a working solution.

Ask us about:

  • Solution architecture that fits your UT systems, written procedures, and review process
  • A live demo on scan images from your own parts
  • Deployment options: edge, on-prem, air-gapped, or VPC
  • ROI modeling against review backlog, missed indications, scrap, and inspector hours

Over 16,000 organizations build with Roboflow.

  • Rivian
  • Pella
  • Chobani
  • USG Corporation
  • BNSF Railway
  • American Woodmark
Start where you are

Vision AI is transforming businesses

Customers across the board are solving complex challenges and driving meaningful impact.

  • Automotive customer

    $10 million

    Saved by automatically detecting defects on the production line

  • Logistics & freight company

    90%

    Less time spent manually tracking shipping inventory

  • Building materials supplier

    60%

    Lower customer return rate with improved product quality

Read Every Scan, from the First Part to the Last Indication

Add an automated reading layer to every ultrasonic scan with Roboflow vision AI for ultrasonic inspection. Built for composite, bonded structure, and weld inspection where a C-scan of one large part holds a small disbond inside a sea of sound material, inspectors read the same patterns all shift, and the backlog of scans waiting for review holds parts out of the next operation.

Composites and bonded joints:

  • Flag delaminations, disbonds, and voids in C-scan images of composite laminates and bonded joints, with location and extent marked on the scan.
  • Find porosity and inclusions in B-scan cross-sections, with a model trained on your own parts and reference standards.
  • Catch small indications on large, high-resolution scans by tiling each scan at full resolution.

Welds and new part types:

  • Screen ultrasonic images of welds for lack of fusion, porosity, and cracks, alongside weld inspection.
  • Start a new part type with anomaly detection trained on scans of good parts, then add defect classes as examples come in.
  • Train on rare indications with augmentation and active learning, so the model improves as new scans come in.

Inspector review and records:

  • Send every flagged indication to a certified inspector with the scan, location, and confidence, so evaluation stays with the inspector.
  • Keep a record of every scan, indication, and disposition tied to the part serial, with visual inspection traceability.
  • Trend indications by part, process, and line to find the cure, bonding, or welding step behind them.

Bring intelligence to every scan today. Stop missed indications and review backlogs from becoming escapes, scrap, and parts held out of service.

‍

Frequently asked questions

What is ultrasonic inspection AI?

Ultrasonic inspection AI runs a trained computer vision model (opens in a new tab) on the C-scan and B-scan images your ultrasonic testing systems produce, flags and locates indications such as delaminations, disbonds, voids, and porosity, and presents them to a certified inspector. It is part of automated NDT inspection, alongside x-ray inspection.

Can it find small disbonds on large composite scans?

Yes. High-resolution scans are split into tiles so a small indication stays large enough to detect, and results are stitched back onto the full scan with each indication's location and extent. Models are trained on scans from your own parts, materials, and techniques, so they learn what sound material and each indication look like in your data.

Does it support ASME Section V and AS9100?

Ultrasonic inspection AI supports procedures written under ASME Section V (nondestructive examination) and quality systems under AS9100 (the aerospace quality management standard) by detecting, locating, and logging indications for the certified inspector, with a record for every scan.

Roboflow serves as the recognition engine, and your Level III, inspectors, and written procedures own the technique, the acceptance criteria, and the disposition.

Can it integrate with our NDT reporting and quality systems?

Yes. Roboflow takes scan images over REST (opens in a new tab) or in bulk with Batch Processing, and sends indications, locations, and images to your NDT reporting, quality, and MES systems over REST or MQTT, or writes them to a database.

‍

Stay connected

Get the Latest in Computer Vision First

Unsubscribe at any time. Review our Privacy Policy.