Automated NDT Inspection AI
Screen every radiograph, CT slice, and scan, flag every indication, and put it in front of your certified inspector with the evidence attached.
Automated NDT Inspection AI Across Radiography, CT, Ultrasonic, Thermography, and Surface Methods
Deploy Anywhere, Run Everywhere
Run automated NDT inspection AI beside your DR, CT, and ultrasonic systems, on-prem, air-gapped, in your VPC, or via API, wherever your radiography bays, CT cells, and inspection labs need it.
One Platform, Full Adoption
Tools every NDT team can adopt, from Level II inspectors and radiographers to Level III technique owners, quality, and MRO and plant engineering, no separate ML team required to ship and own recognition models.
Secure, Compliant, and Audit-Ready
Data stays safe with SOC 2 Type II compliance, encrypted data, and an uptime SLA, with per-image indication and disposition records that support ASME Section V, ASTM E1742 and E2698, AWS D1.1, API 1104, and ISO 17636 procedures.
- Weld Radiograph Indication Detection
- Casting & Additive CT Screening
- Ultrasonic C-Scan & Phased Array Reads
- Thermography & Surface Method Indications
- Inspector Review Queue with Evidence
- Image-Backed Disposition Records
“Roboflow has been instrumental in accelerating our deployment of innovative AI solutions.”
Travis Turnbull
Vice President & CIO, Pella Corporation
Talk to a Vision AI engineer who's shipped automated defect recognition in an NDT lab.
Bring us your toughest NDT inspection problem and we'll map a working solution.
Ask us about:
- Solution architecture for ASME Section V, ASTM E1742 and E2698, AWS D1.1, API 1104, and ISO 17636 environments, with the certified inspector retaining disposition
- Live demo on your radiographs, CT datasets, C-scans, or the indication types your inspectors spend the most time hunting
- Deployment options: on-prem or VPC beside your imaging systems, air-gapped, with integration into DR and CT software, DICONDE archives, and quality systems
- ROI modeling against review backlog and asset downtime, inspector hours per image, re-shoots, and the cost of an escaped indication
Over 16,000 organizations build with Roboflow.
- Rivian
- Pella
- Chobani
- USG Corporation
- BNSF Railway
- American Woodmark
Vision AI is transforming businesses
Customers across the board are solving complex challenges and driving meaningful impact.
- Automotive customer
$10 million
Saved by automatically detecting defects on the production line
- Logistics & freight company
90%
Less time spent manually tracking shipping inventory
- Building materials supplier
60%
Lower customer return rate with improved product quality
Screen Every Image, Flag Every Indication, and Let the Inspector Decide, with Vision AI
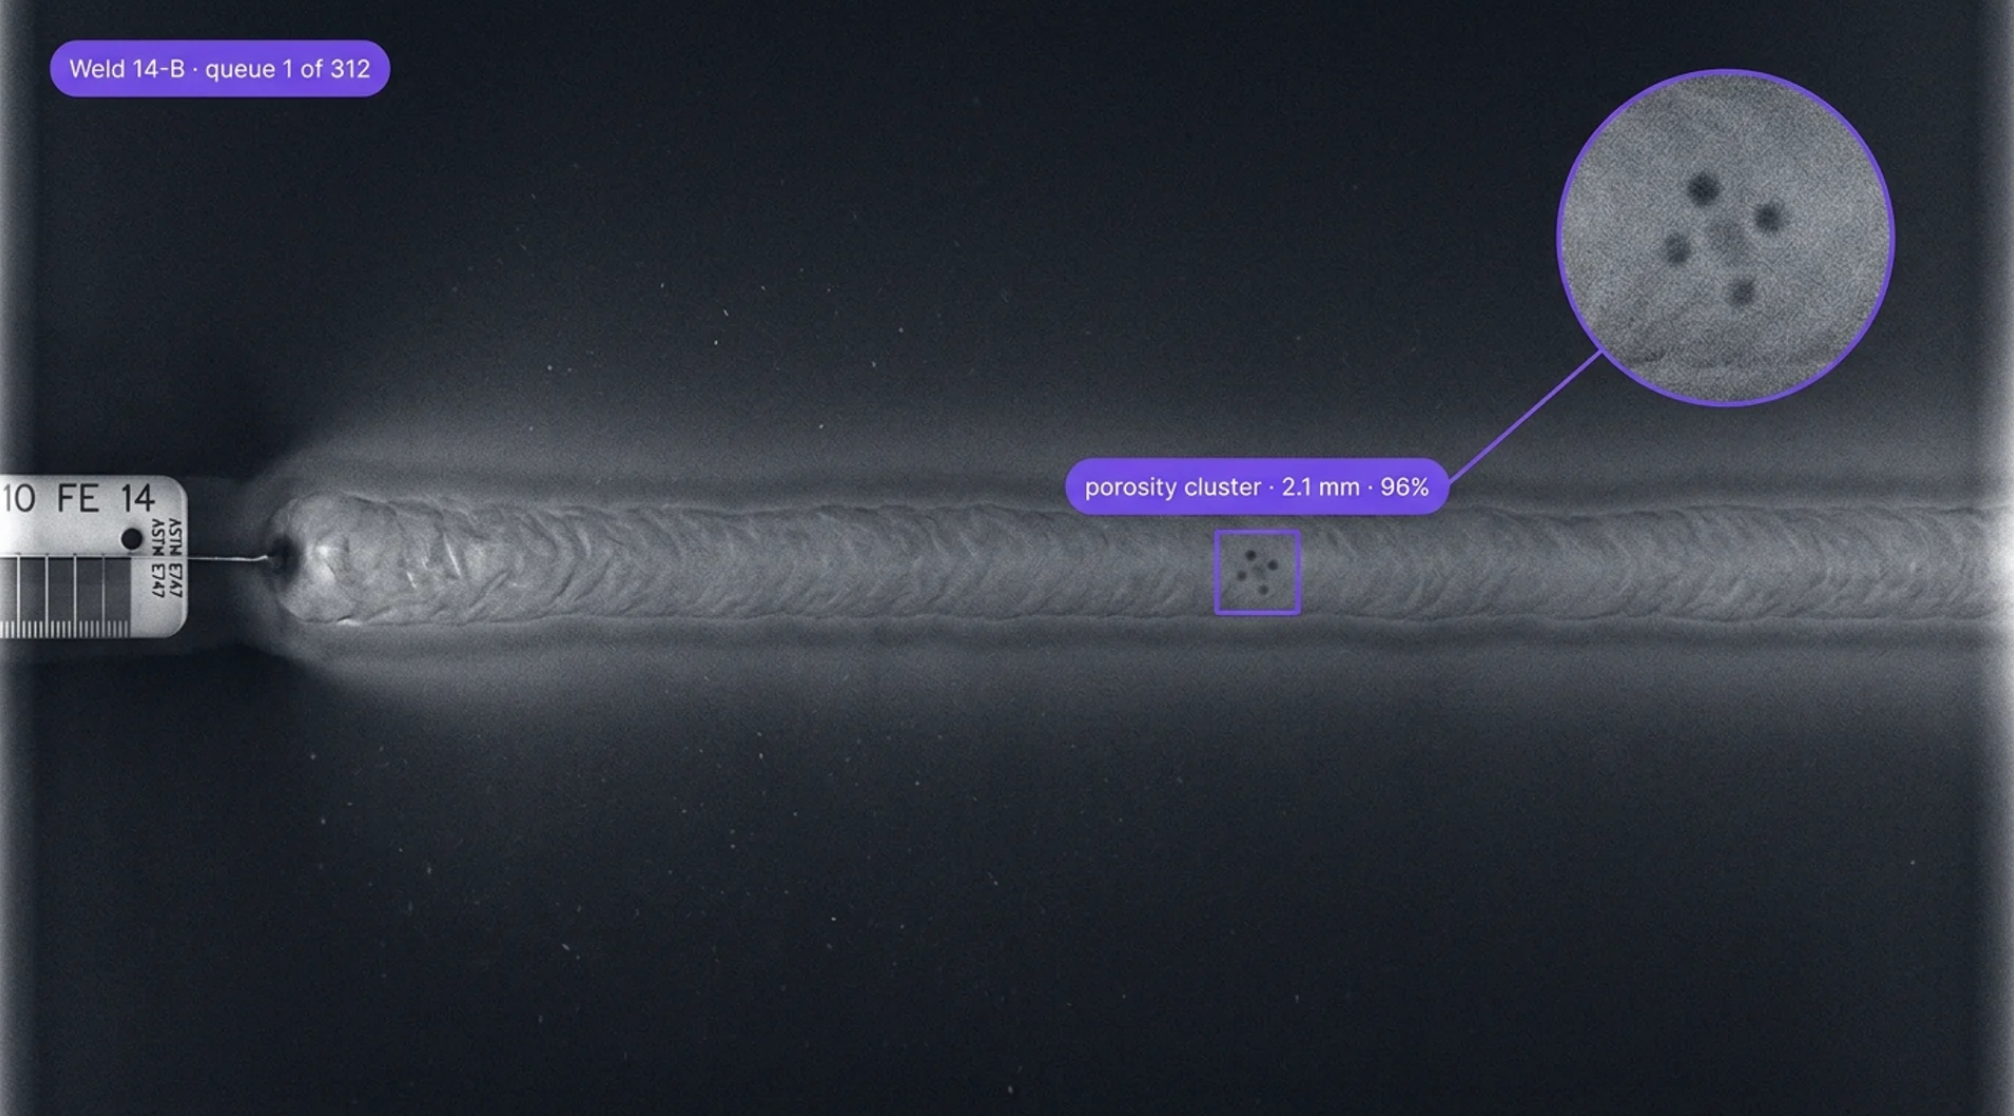
Add an automated defect recognition layer to every radiograph, scan, and indication with automated NDT inspection AI. Built for the operations where a Level II reads four hundred weld radiographs a shift and the porosity cluster on image three hundred and twelve looks like film grain by then, a CT scan of a casting produces a thousand slices and the shrinkage cavity is on nine of them, and the backlog of digital radiographs waiting for review is what is holding the pressure vessel, the pipeline tie-in, or the engine component out of service. Whether you're reading weld radiographs, casting and additive CT, ultrasonic C-scans of composites, thermography, or penetrant and magnetic particle indications, Roboflow screens every image, flags and locates every indication, and puts it in front of your certified inspector with the evidence attached, on the imaging systems you already run.
Radiography and CT:
- Flag porosity, slag and tungsten inclusions, lack of fusion, incomplete penetration, cracks, and undercut on film, computed, and digital radiographs of welds, with location and size
- Screen CT slices of castings, forgings, and additively manufactured parts for shrinkage, gas porosity, cold shuts, and inclusions, and surface the slices that matter
- Verify image quality indicators, density, and coverage on every exposure, so an unreadable radiograph is caught before it is interpreted
Ultrasonic, Thermography, and Surface Methods:
- Read ultrasonic C-scan and phased array images of composites, bonds, and thick sections for delamination, disbond, and voids against the reference standard
- Flag thermal anomalies in active thermography of composites, coatings, and bonded structures, and separate real subsurface indications from surface emissivity effects
- Detect and measure penetrant and magnetic particle indications from visual and UV imagery, so surface cracks and linear indications are located and sized before the inspector's evaluation
Inspector Workflow, Records, and Systems Integration:
- Present every flagged indication to a certified Level II or Level III with the image, location, size, and confidence, so the inspector dispositions with evidence instead of hunting for it
- Prioritize the review queue by indication severity and part criticality, so the images most likely to fail get read first and the backlog stops holding assets out of service
- Push indications and dispositions into your NDT software, quality systems, and asset records through API integration, with a full image-backed audit trail that supports ASME Section V, ASTM, AWS, and API procedures
Bring intelligence to every radiograph today.
More About Automated NDT Inspection AI
What is automated NDT inspection AI?
Automated NDT inspection AI, often called automated or assisted defect recognition (ADR), uses computer vision models to screen the images that nondestructive testing produces, radiographs, CT slices, ultrasonic C-scans, thermograms, and penetrant and magnetic particle imagery, and to flag, locate, and size indications such as porosity, cracks, lack of fusion, inclusions, delamination, and voids. The models are trained on the operation's own images and its inspectors' dispositions, screen every image rather than a sample, and present findings to a certified inspector for evaluation and acceptance, with a per-image record that supports ASME Boiler and Pressure Vessel Code Section V, ASTM E1742 and E2698, AWS D1.1, API 1104, and ISO 17636 procedures. Roboflow supplies the recognition engine on the imaging systems you already run; the certified inspector and the written procedure own the disposition.
Can Vision AI find indications a Level II would miss?
Computer vision finds the indications a Level II would miss at the end of a four-hundred-image shift, and it finds them the same way on image one and image four hundred. Radiographic and CT images are the hard case: an indication is a subtle density change inside noise, film grain, and scatter, a crack is a hairline that runs with the weld geometry, porosity clusters sit at the limit of the image quality indicator, and a CT dataset can hold a thousand slices with the defect on a handful of them. Deep-learning models trained on your actual images, techniques, and inspectors' calls learn how each indication type presents in your radiographs and scans, screen every image and every slice with the same attention, and flag what departs from sound material with a location, size estimate, and confidence. They do not replace the inspector's evaluation; they make sure the inspector is looking at the right place on every image, and they turn a fatigue-limited process into a consistent one.
Does this fit our ASME, ASTM, and AWS procedures and inspector certifications?
Yes, as an assist to the certified inspector, not a substitute. ASME Section V (nondestructive examination methods), ASTM E1742 and E2698 (radiographic and digital radiographic examination), AWS D1.1 and API 1104 (weld acceptance for structural steel and pipelines), ISO 17636, and the personnel qualification programs behind them (ASNT SNT-TC-1A, NAS 410, and EN 4179) all place interpretation and acceptance with a qualified Level II or Level III working to a written procedure. Automated NDT inspection AI runs inside that structure as a screening and marking step: every image is still interpreted by the certified inspector, but with the indications already located, measured, and ranked. The per-image record shows what the model flagged, what the inspector dispositioned, and why, which strengthens the procedure's traceability rather than bypassing it. Your Level III owns the technique, the acceptance criteria, and the decision to adopt the tool into the written practice.
Can it integrate with our NDT imaging systems, software, and quality records?
Yes. Roboflow Inference exposes a standard API, so indications and dispositions flow into your existing systems: digital radiography and CT systems and their review software from Carestream, Baker Hughes Waygate, YXLON, and Nikon, ultrasonic and phased array platforms from Olympus Evident and Zetec, DICONDE image archives, quality and asset management systems like ETQ, MasterControl, and SAP PM, and MRO and engineering records, through REST, DICONDE and DICOM interfaces, webhooks, and direct database writes. Screening runs on-prem or in your VPC, so image data stays inside your environment, and every event carries the part or weld ID, technique, image, indication location and size, model confidence, inspector disposition, and timestamp, with a full audit trail behind every acceptance.