Gypsum Board Inspection AI
Find the paper blister, the crushed edge, and the board running crooked toward the knife, on every sheet.
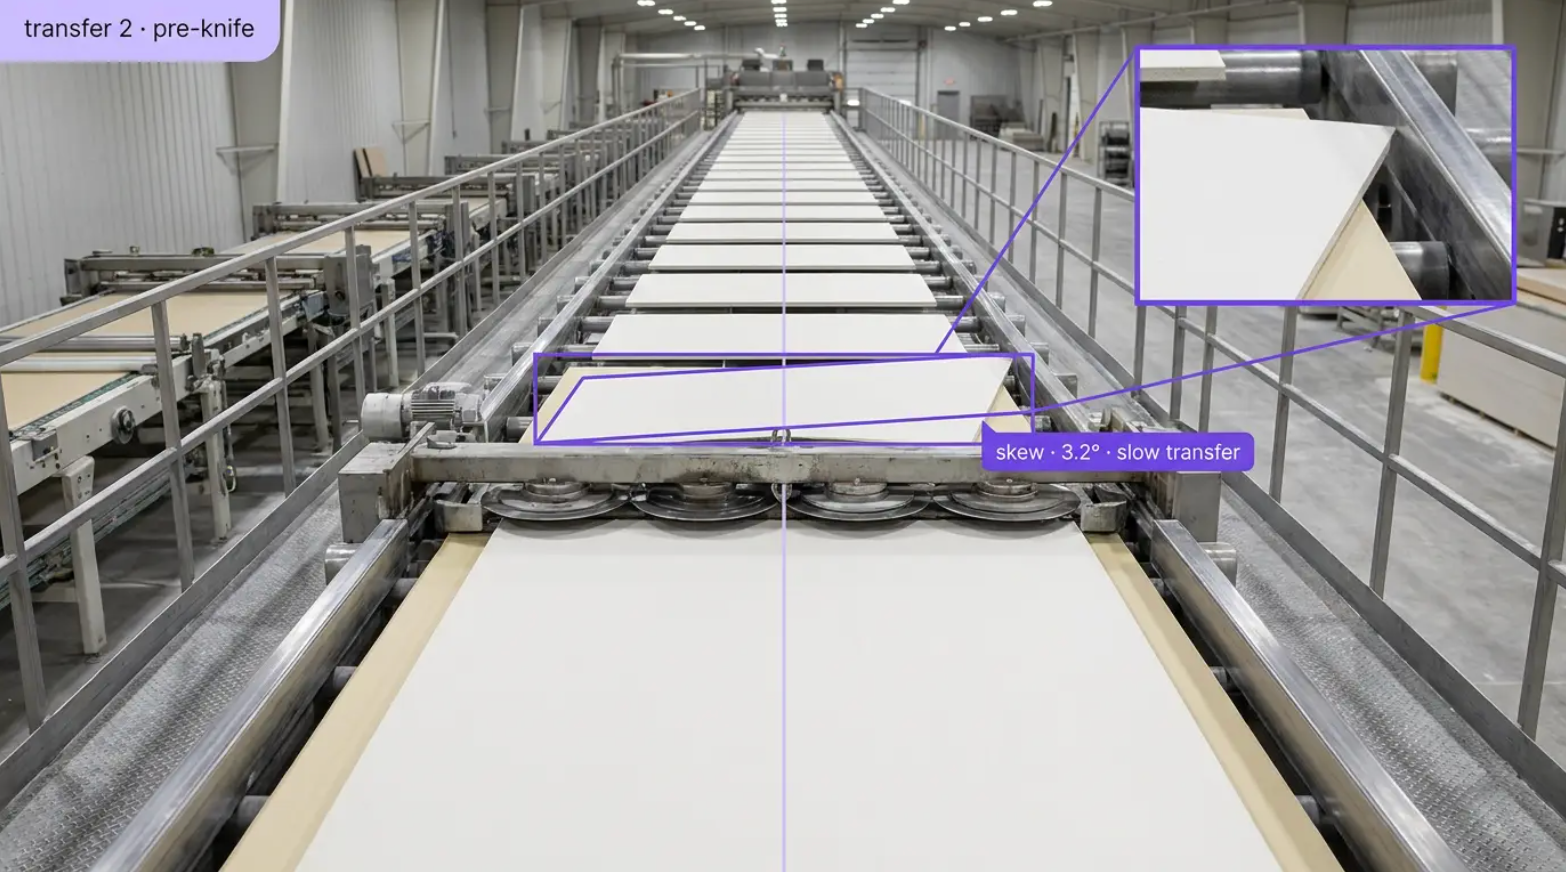
Board Inspection AI Across Paper, Edge, Core, and Line Alignment Defects
Deploy Anywhere, Run Everywhere
Run gypsum board inspection on the edge, on-prem, in your VPC, or via API, wherever your forming line, setting belt, knife, kiln exit, and bundling stations need it.
One Platform, Full Adoption
Tools every wallboard plant team can adopt, from line operators and shift leads to quality, process engineers, and plant management, no separate ML team required to ship and own board inspection models.
Secure, Compliant, and Audit-Ready
Data stays safe with SOC 2 Type II compliance, encrypted data, and an uptime SLA, with per-board records that support ASTM C1396 product requirements, ASTM C473 and C1264 test and inspection methods, GA-216, and ISO 9001.
- Paper Blisters, Wrinkles & Tears
- Edge Crush, Tapered Edge & Corner Damage
- Core Voids, Cracks & Soft Spots
- Board Misalignment & Skew on the Line
- Scorch, Wet Spots & Stains
- Length, Squareness & Bundle Defects
“Roboflow has been instrumental in accelerating our deployment of innovative AI solutions.”
Travis Turnbull
Vice President & CIO, Pella Corporation
Talk to a vision AI engineer who's shipped in wallboard.
A paper blister on the face that opens up under a coat of primer, a tapered edge crushed in the stacker so the joint will not finish flat, or a board running skewed into the knife that jams the transfer and stops the line can mean a job-site rejection with a whole unit sent back, a customer that switches suppliers over finish quality, or twenty minutes of downtime on a line that makes a board every few seconds. Bring us your toughest gypsum board inspection problem and we'll map a working solution.
Ask us about:
- Solution architecture for ASTM C1396, ASTM C473 and C1264, GA-216, and ISO 9001 environments
- Live demo on your line footage from forming, the knife, the kiln exit, or the stacker
- Deployment options: edge, on-prem, air-gapped, or VPC, with integration into line controls, MES, and quality systems
- ROI modeling against line jams and downtime, off-grade and cull rates, returns and claims, and inspection walks
Over 16,000 organizations build with Roboflow.
- Rivian
- Pella
- Chobani
- USG Corporation
- BNSF Railway
- American Woodmark
Vision AI is transforming businesses
Customers across the board are solving complex challenges and driving meaningful impact.
- Automotive customer
$10 million
Saved by automatically detecting defects on the production line
- Logistics & freight company
90%
Less time spent manually tracking shipping inventory
- Building materials supplier
60%
Lower customer return rate with improved product quality