Engineering Drawing and Floor Plan Extraction AI
Turn every floor plan, P&ID, and legacy drawing into rooms, symbols, counts, and areas you can query, at the scale of the whole set.
Drawing Extraction AI Across Floor Plans, P&IDs, Schematics, and Legacy Archives
Deploy Anywhere, Run Everywhere
Run engineering drawing and floor plan extraction in the cloud, in your VPC, on-prem for sensitive archives, or via API, wherever your drawing sets, document management, and estimating tools live.
One Platform, Full Adoption
Tools every drawing-heavy team can adopt, from estimators and drafters to facilities managers, process engineers, and product teams, no separate ML team required to ship and own extraction models.
Secure, Compliant, and Audit-Ready
Data stays safe with SOC 2 Type II compliance, encrypted data, and an uptime SLA, with every extracted element linked to its source drawing, sheet, and revision for audit, dispute, and change control.
- Room, Wall, Door & Window Segmentation
- Symbol Detection on P&IDs & Schematics
- Label, Tag & Title Block OCR
- Area, Count & Length Takeoffs
- Line Tracing & Connectivity Graphs
- Scanned & Legacy Drawing Digitization
“Roboflow has been instrumental in accelerating our deployment of innovative AI solutions.”
Travis Turnbull
Vice President & CIO, Pella Corporation
Talk to a Vision AI engineer who's shipped extraction on real drawing sets.
Bring us your toughest drawing extraction problem and we'll map a working solution.
Ask us about:
- Solution architecture for construction estimating and takeoff, real estate and facilities portfolios, P&ID and schematic review, legacy drawing digitization, and products built on drawing data
- Live demo on your drawings, scanned or native, with the element types and quantities your estimators or engineers extract by hand today
- Deployment options: cloud, VPC, or on-prem for sensitive drawing archives, with integration into estimating, BIM, GIS, CAFM, and asset systems
- ROI modeling against takeoff and review hours, bid turnaround, portfolio digitization cost, and errors in area, count, and asset data
Over 16,000 organizations build with Roboflow.
- Rivian
- Pella
- Chobani
- USG Corporation
- BNSF Railway
- American Woodmark
Vision AI is transforming businesses
Customers across the board are solving complex challenges and driving meaningful impact.
- Automotive customer
$10 million
Saved by automatically detecting defects on the production line
- Logistics & freight company
90%
Less time spent manually tracking shipping inventory
- Building materials supplier
60%
Lower customer return rate with improved product quality
Extract Every Room, Symbol, and Label from Every Drawing, with Vision AI
Whether you're estimating and taking off construction documents, digitizing real estate and facilities portfolios, reviewing P&IDs and schematics, extracting from legacy engineering drawings, or building products on top of drawing data, Roboflow reads scanned and native drawings, finds every room, wall, door, window, symbol, and label, and turns the drawing into structured data, at the scale of the whole set.
Floor Plan Extraction:
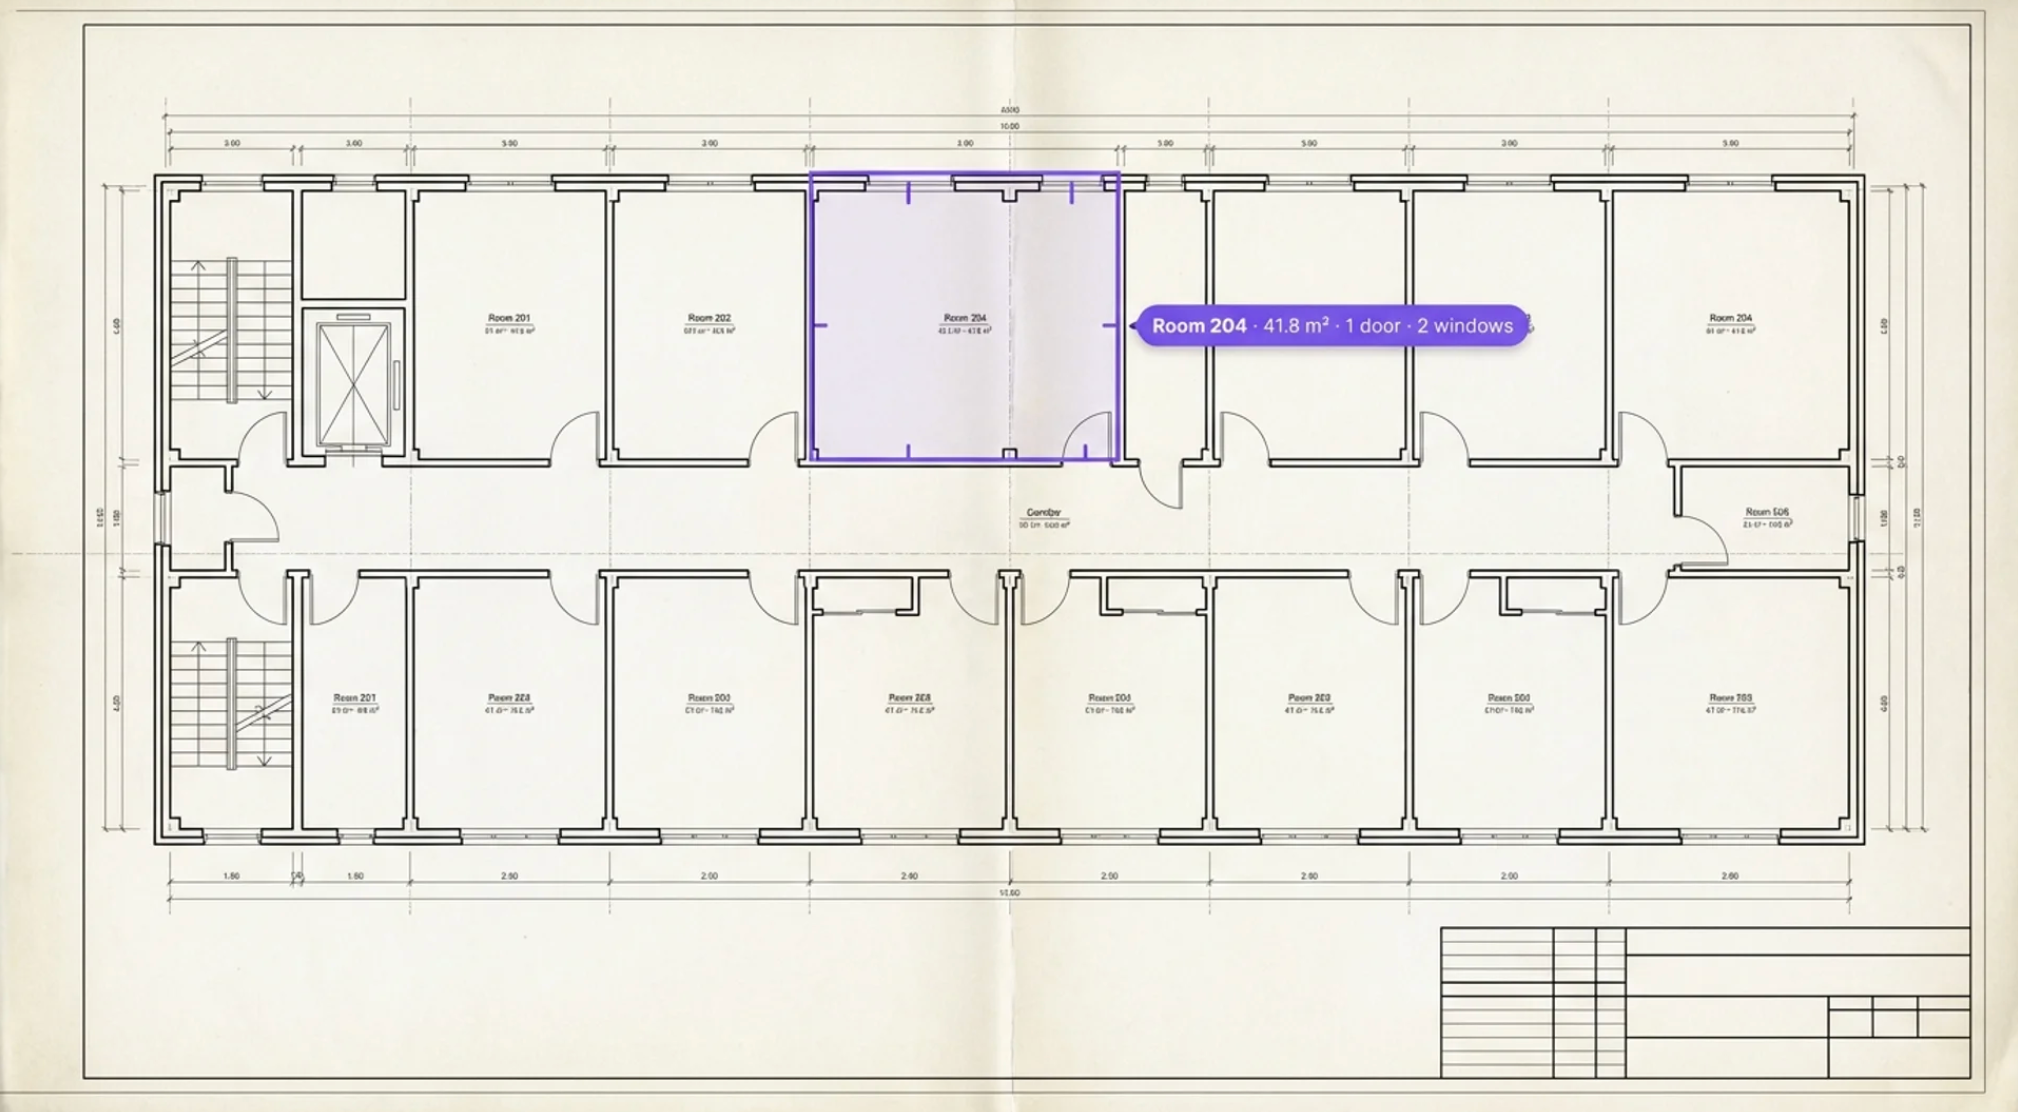
- Detect and segment rooms, walls, doors, windows, stairs, and fixtures on architectural floor plans, scanned or native, so a plan becomes a room list with areas and adjacencies
- Extract room names, dimensions, and annotations with OCR and match them to the detected geometry, so the label on the drawing is tied to the room it labels
- Compute floor area, room counts, door and window counts, and wall lengths per plan, so square footage and quantities are measured from the drawing rather than typed from memory
Engineering Drawing and Symbol Extraction:
- Detect and classify symbols on P&IDs, electrical schematics, MEP drawings, and site plans, valves, instruments, pumps, outlets, panels, fixtures, and equipment tags, against your symbol library
- Trace lines and connectivity between symbols, so a P&ID becomes a connected graph of equipment and instruments rather than a picture of one
- Read title blocks, tags, revision markers, and callouts with OCR, so every extracted element carries its drawing, sheet, revision, and tag
Takeoff, Digitization, and Systems Integration:
- Generate quantity takeoffs, door, window, fixture, outlet, and equipment counts, and areas and lengths, per sheet and per set, with the drawing location behind every count
- Digitize legacy and scanned drawing archives at scale, so a portfolio, a plant, or a decades-old drawing set becomes searchable, structured data
- Push extracted geometry, counts, and tags into estimating, BIM, GIS, CAFM, and asset systems through API integration, with the source drawing linked to every element
Bring intelligence to every drawing today.
More About Engineering Drawing and Floor Plan Extraction
What is floor plan extraction with Vision AI?
Floor plan and engineering drawing extraction with vision AI uses deep-learning models on scanned and native drawings to detect, segment, and classify the elements of a drawing, rooms, walls, doors, windows, fixtures, symbols, lines, and equipment, and OCR to read the labels, dimensions, tags, and title blocks that describe them, then links the two so that every element is a structured record with geometry, a label, and a location on the sheet. From that, the system computes areas, counts, lengths, and connectivity, and produces takeoffs, room schedules, symbol inventories, and P&ID graphs that feed estimating, BIM, GIS, and facilities systems. It works on the drawings that exist, PDFs, scans, photos of paper, and CAD exports, rather than requiring a clean CAD or BIM model to start from.
Can it handle scanned, hand-drawn, and inconsistent drawings?
Yes. Drawings vary by decade, firm, and drafter: hand-drawn plans, faded blueprints, scans with skew and noise, different symbol conventions, wall hatching styles, and line weights, and text in every font and orientation. Deep-learning models trained on your drawing archive, your symbol library, and your conventions learn the visual patterns of a wall, a door swing, or a valve symbol as your drawings actually render them, and OCR models trained on drafting fonts and rotated text read the labels. Segmentation models handle walls and rooms as regions rather than lines, which is what makes hand-drawn and scanned plans tractable, and extraction confidence is reported per element so review is focused on the ambiguous ones.
How accurate are the quantities and areas compared with a manual takeoff?
Accuracy depends on the drawing quality and the element type, and it is measured against your own takeoffs on your own drawings before it is trusted. Counts of clear, well-drawn elements such as doors, windows, outlets, and standard symbols are typically at or above the consistency of a manual count, because the model does not skip a sheet or lose track after 400 outlets. Areas depend on scale detection, from the title block, a scale bar, or a known dimension, and on wall segmentation quality, and they are validated against known rooms. The system reports every count and area with the drawing location behind it, so a reviewer checks the extraction rather than redoing it, and disagreements are traced to the sheet in seconds.
Can it integrate with our estimating, BIM, and facilities systems?
Yes. Roboflow Inference exposes a standard API and webhooks, so extracted geometry, counts, tags, and connectivity flow into your existing systems: estimating and takeoff platforms like Procore, Bluebeam, and Trimble, BIM and CAD tools through IFC, DXF, and native exports, GIS platforms like Esri ArcGIS, facilities and CAFM systems like Planon and Archibus, asset registers and engineering document management, and data warehouses and analytics, through REST, webhooks, and file export. Every extracted element carries the drawing, sheet, revision, position, class, label, and confidence, and links back to the source drawing, so an estimate, a room schedule, a symbol inventory, or an asset record has the drawing behind every line.