Automated Magnetic Particle Inspection AI
Read every indication under the black light, on every part and every angle, and put the evidence in front of your inspector.
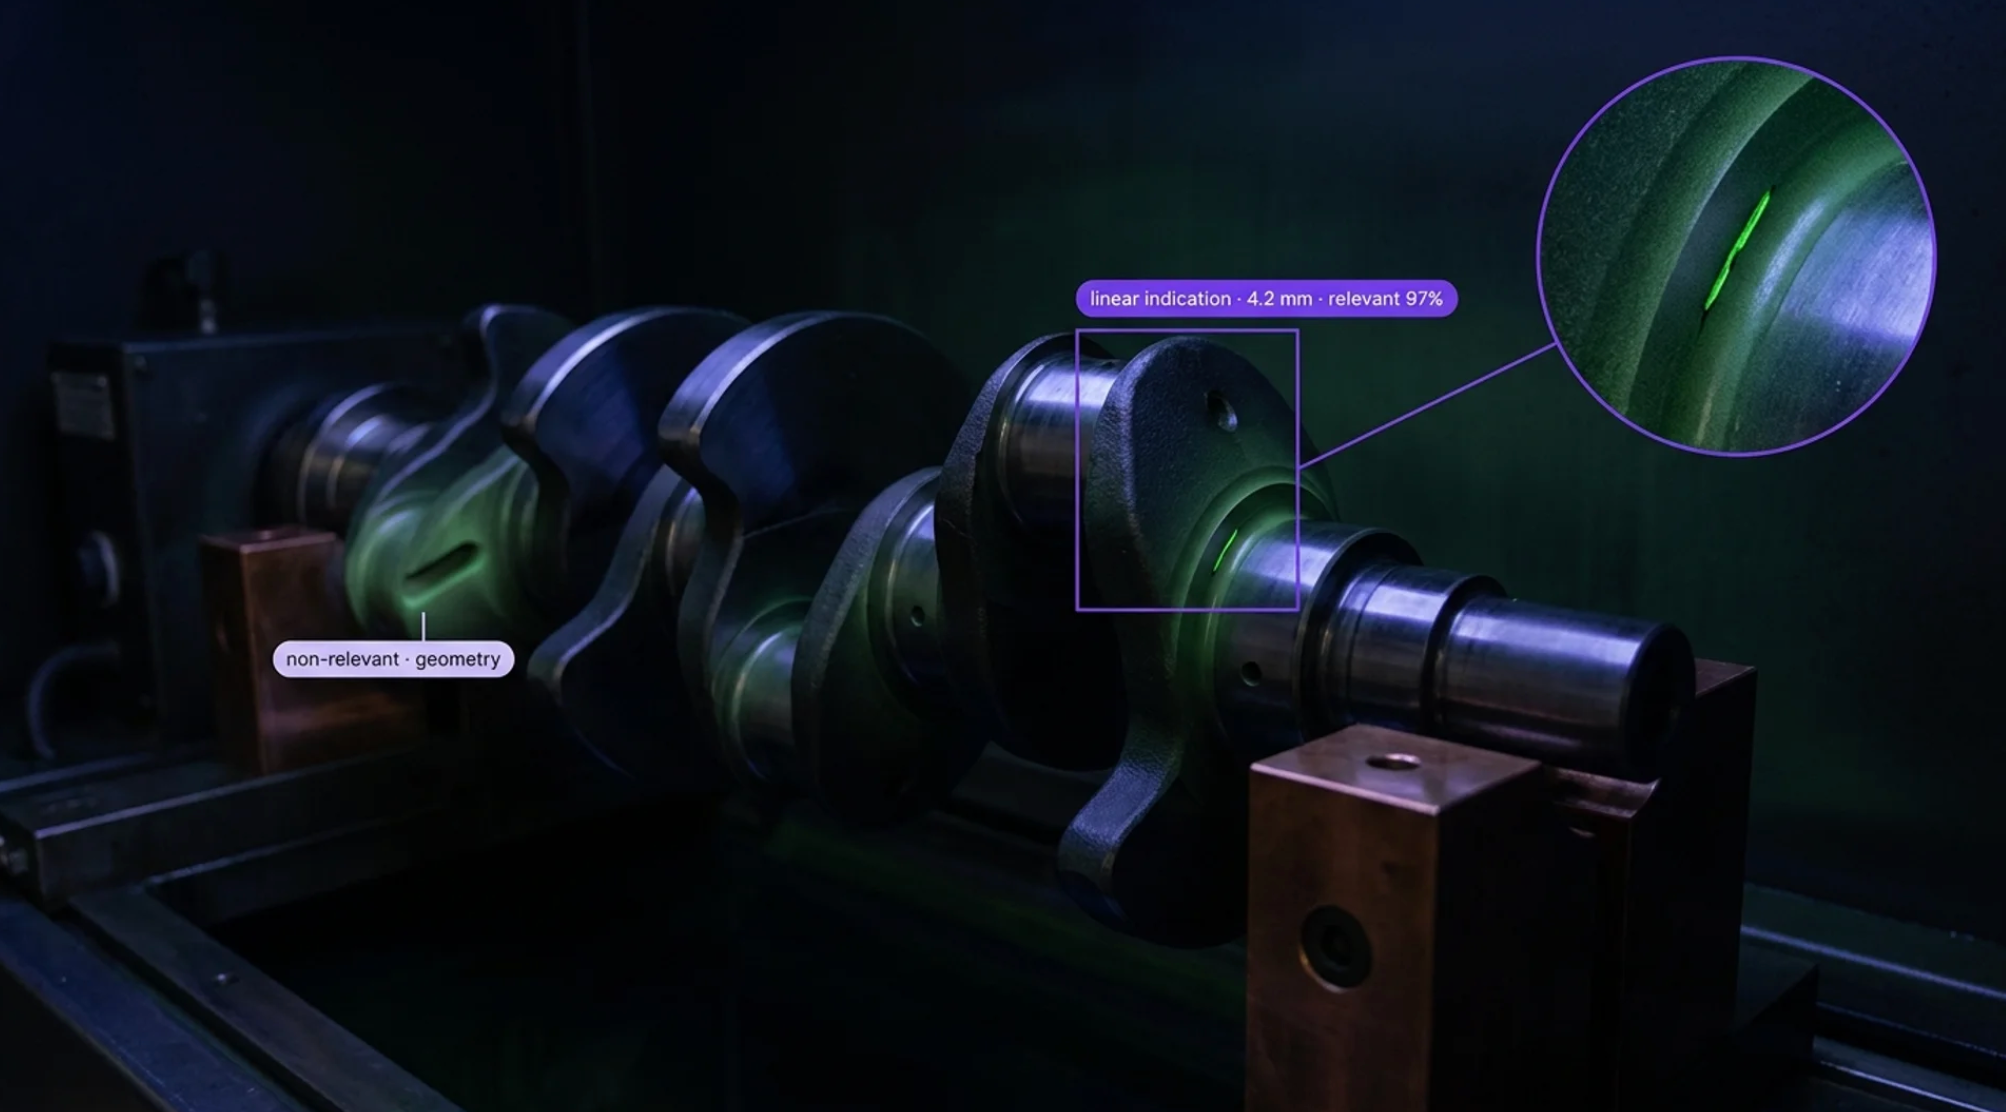
Automated Magnetic Particle Inspection AI Across Automotive, Aerospace, Oil and Gas, and Forgings
Deploy Anywhere, Run Everywhere
Run automated magnetic particle inspection on cameras in your existing MPI booths and robotic cells, on-prem, air-gapped, in your VPC, or via API, wherever your bench units, yokes, and multidirectional machines need it.
One Platform, Full Adoption
Tools every NDT team can adopt, from Level II inspectors and booth operators to Level III technique owners, quality, and heat treat and forge engineering, no separate ML team required to ship and own indication models.
Secure, Compliant, and Audit-Ready
Data stays safe with SOC 2 Type II compliance, encrypted data, and an uptime SLA, with per-part UV image and disposition records that support ASTM E1444 and E709, ASME Section V Article 7, ISO 9934, and Nadcap audit requirements.
- Linear Indication Detection Under UV-A
- Quench, Grinding & Fatigue Crack Indications
- Relevant vs. Non-Relevant Classification
- Magnetic Writing & Geometry Suppression
- UV-A Intensity & Coverage Verification
- Per-Part Image & Disposition Records
“Roboflow has been instrumental in accelerating our deployment of innovative AI solutions.”
Travis Turnbull
Vice President & CIO, Pella Corporation
Talk to a Vision AI engineer who's shipped automated MPI in a black-light booth.
Bring us your toughest magnetic particle inspection problem and we'll map a working solution.
Ask us about:
- Solution architecture for ASTM E1444 and E709, ASME Section V Article 7, ISO 9934, and Nadcap environments, with the certified inspector retaining disposition
- Live demo on your UV-A booth imagery, part photos under black light, or the part family with the highest false-reject rate
- Deployment options: booth-mounted cameras on existing bench and yoke units, robotic MPI cells, edge, on-prem, air-gapped, or VPC, with integration into cell PLCs and quality systems
- ROI modeling against inspector hours per part, false rejects from non-relevant indications, escaped indications, and audit and traceability exposure
Over 16,000 organizations build with Roboflow.
- Rivian
- Pella
- Chobani
- USG Corporation
- BNSF Railway
- American Woodmark
Vision AI is transforming businesses
Customers across the board are solving complex challenges and driving meaningful impact.
- Automotive customer
$10 million
Saved by automatically detecting defects on the production line
- Logistics & freight company
90%
Less time spent manually tracking shipping inventory
- Building materials supplier
60%
Lower customer return rate with improved product quality
Read Every Indication on Every Part Under UV-A, and Let the Inspector Decide, with Vision AI
Add an automated indication reading layer to every part that comes out of the magnetizing unit with automated magnetic particle inspection built on vision AI. Built for the operations where an inspector in a dark booth looks at the four hundredth crankshaft of the shift under UV-A and the quench crack at the fillet reads as another bit of background fluorescence, a grinding crack on a bearing race is a hairline that only glows at one rotation angle, and the part that sets off a fatigue failure in the field passed MPI because the indication was there and the eyes were tired. Roboflow reads the UV imagery from cameras in the booth, flags and locates every indication, separates relevant from non-relevant, and puts the evidence in front of your certified inspector, on the bench and yoke units you already run.
Indication Detection Under UV-A:
- Detect linear indications from cracks, seams, laps, quench cracks, and grinding cracks in wet fluorescent MPI imagery, and locate and size each one on the part
- Read every surface and every rotation angle from fixed or robot-positioned cameras, so the indication that only glows from one direction is captured on every part
- Flag rounded and subsurface indications, and hold sensitivity consistently from the first part of the shift to the last
Relevant Versus Non-Relevant:
- Separate relevant indications from magnetic writing, geometry indications at keyways, threads, and section changes, and particle buildup, trained on your parts and your inspectors' calls
- Recognize background fluorescence, bath contamination, and over-magnetization patterns, so a dirty bath or a wrong shot shows up as a process flag instead of a false reject
- Verify UV-A intensity, ambient light, and coverage in every image, so an out-of-spec booth condition is caught before it hides an indication
Inspector Workflow, Records, and Systems Integration:
- Present every flagged indication to a certified Level II or Level III with the image, location, length, and confidence, so evaluation and acceptance stay with the inspector and the written procedure
- Keep a per-part UV image record with serial, magnetizing parameters, indication findings, and disposition, so every accepted part has a picture behind it
- Integrate with bench and yoke units, part handling, and robotic MPI cells through PLC and API integration, and push findings to quality and traceability systems that support ASTM E1444, ASTM E709, and ASME Section V Article 7
Bring intelligence to every part under the black light today.
More About Automated Magnetic Particle Inspection
What is automated magnetic particle inspection with Vision AI?
Automated magnetic particle inspection with vision AI uses cameras in the inspection booth and computer vision models to read the fluorescent or visible indications that magnetic particle testing produces on ferromagnetic parts: detecting, locating, and sizing linear and rounded indications from cracks, seams, laps, and quench and grinding cracks, separating relevant indications from magnetic writing, geometry, and background fluorescence, and verifying UV-A intensity and coverage in every image. Models trained on the operation's own parts and its inspectors' dispositions read every surface and angle on every part, and present findings to a certified Level II or Level III for evaluation, with a per-part image record that supports ASTM E1444 and E709, ASME Section V Article 7, ISO 9934, and AMS 2641 procedures. For radiography, CT, and ultrasonic methods, see automated NDT inspection AI.
Does this fit ASTM E1444 and our inspector certification program?
Yes, as an assist to the certified inspector working to the written procedure. ASTM E1444 and E709 (magnetic particle testing practice and guide), ASME Section V Article 7, ISO 9934, AMS 2641 (particle and vehicle requirements), and the personnel qualification programs behind them (ASNT SNT-TC-1A, NAS 410, and EN 4179) place interpretation and acceptance with a qualified Level II or Level III. Automated MPI runs inside that structure: the magnetizing technique, particle bath, UV-A intensity, and acceptance criteria are yours, the model screens the imagery and marks indications, and the certified inspector evaluates and dispositions with the evidence in front of them. The per-part record showing UV intensity, image, indication, and disposition strengthens the procedure's traceability for customer and Nadcap audits rather than bypassing it. Your Level III owns the decision to adopt the tool into the written practice.
Can it integrate with our MPI equipment, part handling, and quality systems?
Yes. Roboflow Inference exposes a standard API and supports common industrial protocols, so MPI findings flow into your existing systems: bench, yoke, and multidirectional units and robotic MPI cells from Magnaflux and other equipment makers through their PLCs and I/O, part handling and cell PLCs from Allen-Bradley and Siemens for accept and reject routing, quality and traceability systems like ETQ, MasterControl, and SAP QM for per-part records and nonconformance, and SCADA and HMI platforms like Ignition and AVEVA, through REST, MQTT, OPC UA, and direct database writes. PLC-level integration holds a flagged part for inspector review and routes accepted parts on, and every event carries part serial, magnetizing parameters, UV-A reading, image, indication location and length, model confidence, inspector disposition, and timestamp, with a full audit trail behind every part shipped.