Microscopy and Metallurgical Inspection AI
Measure every grain, phase, pore, and inclusion on every micrograph, the same way every time, with the image behind every rating.
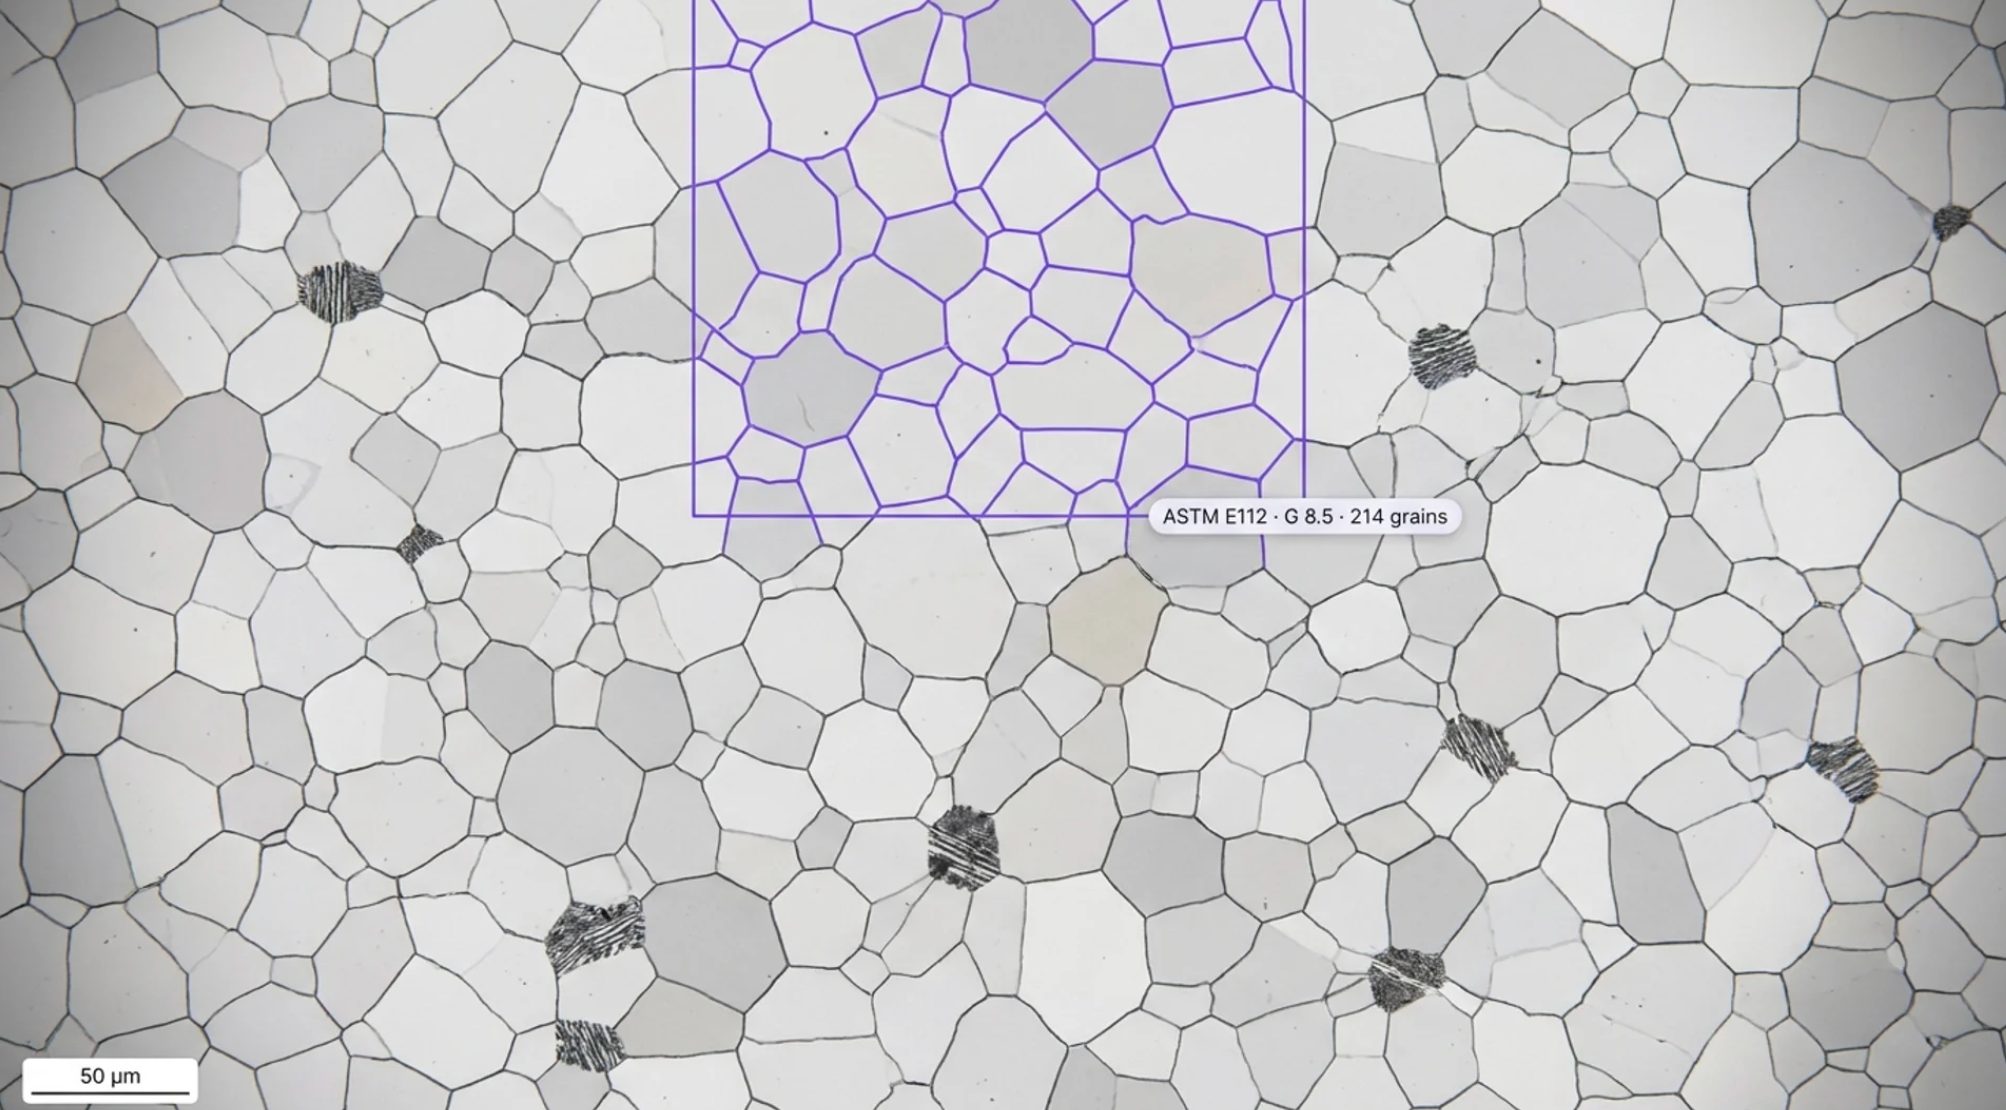
Metallurgical Inspection AI Across Mill, Foundry, Aerospace, Medical, and Research Labs
Deploy Anywhere, Run Everywhere
Run microscopy and metallurgical inspection on-prem in the lab, in the cloud, in your VPC, or via API, on images from the optical, SEM, and digital microscopes your lab already has.
One Platform, Full Adoption
Tools every materials lab can adopt, from lab technicians and metallographers to metallurgists, quality engineers, and failure analysts, no separate ML team required to ship and own analysis models.
Secure, Compliant, and Audit-Ready
Data stays safe with SOC 2 Type II compliance, encrypted data, and an uptime SLA, with annotated micrographs and computed ratings stored behind every certificate to support ISO 17025, Nadcap, and customer audits.
- Grain Size per ASTM E112 & ISO 643
- Phase Fraction & Microstructure Analysis
- Porosity Count & Size Distribution
- Inclusion Rating per ASTM E45
- Coating, Case Depth & Decarburization
- Crack, Void & Failure Analysis
“Roboflow has been instrumental in accelerating our deployment of innovative AI solutions.”
Travis Turnbull
Vice President & CIO, Pella Corporation
Talk to a Vision AI engineer who's shipped analysis on real micrographs.
Bring us your toughest microscopy and metallurgical inspection problem and we'll map a working solution.
Ask us about:
- Solution architecture for mill, foundry, and forge labs, aerospace, automotive, and medical materials labs, testing and failure analysis services, and research facilities, on optical, SEM, and digital microscopes
- Live demo on your micrographs, with the rating, grain size, inclusions, porosity, or phase fraction, that costs your lab the most time or the most disputes
- Deployment options: on-prem in the lab, cloud, or VPC, with integration into LIMS, quality, and certification systems and your existing microscope software
- ROI modeling against metallurgist hours per sample, rating turnaround and heat release time, analyst-to-analyst variation, and certification and dispute costs
Over 16,000 organizations build with Roboflow.
- Rivian
- Pella
- Chobani
- USG Corporation
- BNSF Railway
- American Woodmark
Vision AI is transforming businesses
Customers across the board are solving complex challenges and driving meaningful impact.
- Automotive customer
$10 million
Saved by automatically detecting defects on the production line
- Logistics & freight company
90%
Less time spent manually tracking shipping inventory
- Building materials supplier
60%
Lower customer return rate with improved product quality
Measure Every Grain, Phase, Pore, and Inclusion on Every Micrograph, with Vision AI
Roboflow reads optical, SEM, and digital microscope images, segments and measures every grain, phase, pore, inclusion, and crack, and turns the micrograph into a measurement with the image behind it, at the throughput of the microscope rather than the metallurgist.
Microstructure Analysis:
- Segment grains and measure grain size, distribution, and aspect ratio against ASTM E112 and ISO 643, so the rating is a measurement rather than a chart comparison
- Identify and quantify phases, ferrite and pearlite, martensite, retained austenite, alpha and beta in titanium, and precipitates, as area fractions against ASTM E562 and E1245
- Measure coating and case depth, decarburization, and layer thickness on cross sections, with the boundary located by the model rather than by eye
Defect and Inclusion Analysis:
- Detect, count, and size porosity, shrinkage, and gas pores on casting and additive manufacturing sections, and report density and pore size distribution
- Rate non-metallic inclusions by type and severity against ASTM E45 and ISO 4967, sulfides, aluminates, silicates, and oxides, across the full sample area rather than a few fields
- Detect cracks, voids, delamination, and intergranular attack in failure analysis sections, and measure crack length and path
Throughput, Consistency, and Systems Integration:
- Process every field of every sample rather than the five fields a metallurgist has time for, so ratings are based on the whole section and sample-to-sample comparison is valid
- Apply the same rating every time, across analysts, shifts, and labs, so the grain size on a heat certified in one plant matches the same heat rated in another
- Push measurements, ratings, and annotated micrographs into LIMS, quality, and certification systems through API integration, with the image record behind every certificate and report
Bring intelligence to every micrograph today.
More About Microscopy and Metallurgical Inspection
What is metallurgical inspection with Vision AI?
Metallurgical inspection with vision AI uses deep-learning segmentation and detection models on optical, SEM, and digital microscope images to identify and measure the features a metallurgist rates by eye: grains and grain size, phases and their area fractions, porosity and pore size, non-metallic inclusions by type and severity, coating and case depth, decarburization, cracks, and voids. Measurements are computed against the standards a lab already certifies to, ASTM E112, E45, E562, E1245, and their ISO equivalents, on every field of every sample, and the results flow into LIMS, quality, and certification systems with the annotated micrograph behind every number. The same models extend to non-metallic microscopy, ceramics, polymers, composites, and particle analysis, and to industrial microscopy in electronics and medical devices. Roboflow supplies the segmentation and the measurement; your metallurgists own the standards, the acceptance criteria, and the interpretation.
Can the ratings be certified against ASTM and ISO standards?
Yes, with the caveat that the standard defines the method and your lab certifies the result. ASTM E112 grain size, E45 inclusion rating, E562 and E1245 phase fraction, and their ISO equivalents specify how features are counted and measured, and the models produce those measurements from segmentations on the standard's field sizes and magnifications, computed the way the standard prescribes. Validation is done by rating a reference set with the model and with your certified metallurgists and comparing, and the repeatability advantage is that the model rates the same way every time, which is where manual rating is weakest. The segmentations and the computed values are stored with the micrograph, so a certificate, an audit, or a customer dispute has the full record behind it.
Can it integrate with our LIMS and quality systems?
Yes. Roboflow Inference runs on-prem in the lab or in the cloud and exposes a standard API and webhooks, so measurements, ratings, and annotated micrographs flow into your existing systems: LIMS platforms like LabWare, STARLIMS, and Thermo SampleManager, quality and certification systems, MES and heat and lot traceability, microscope and imaging software for capture, and reporting and analytics tools, through REST, webhooks, and direct database writes.