Measurement and Dimensioning AI

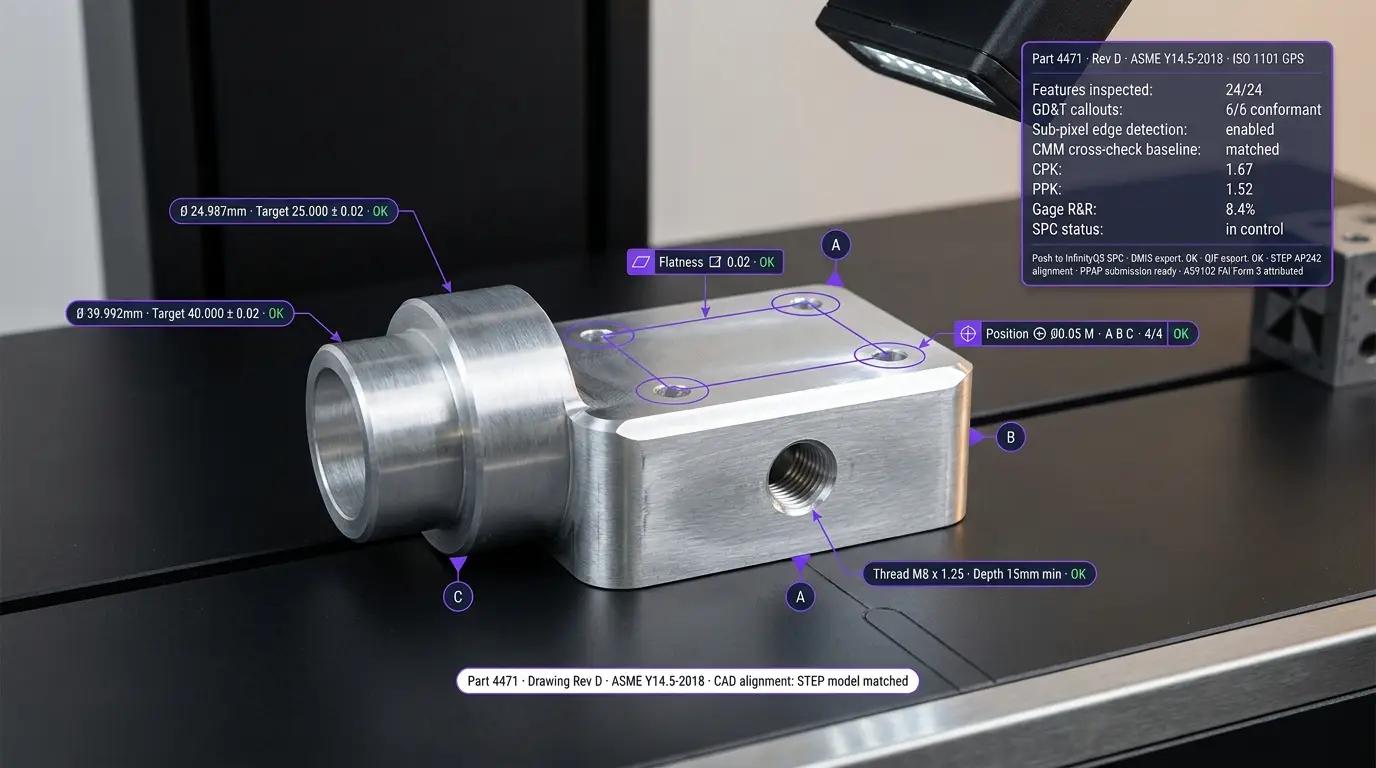
Verify every dimension, tolerance, and GD&T callout at sub-pixel and sub-micron accuracy, in-line, at-line, and off-line.
Shipping container with OCR output

Measurement and Dimensioning AI Across GD&T, Gap-and-Flush, and Every 3D Metrology Task

Deploy Anywhere, Run Everywhere

Run measurement and dimensioning on the edge, on-prem, in your VPC, or via PLC-level integration with the line control system.

One Platform, Full Adoption

Tools every manufacturing team can adopt, no separate ML team required.

Built for GD&T, MSA, and Every Regulated Standard

SOC 2 Type II, encrypted data, HIPAA-ready deployment for medical device manufacturers, and an uptime SLA on every measurement station.
GD&T Compliance (ASME Y14.5, ISO 1101)
Gap-and-Flush & Dimensional Inspection
Sub-Pixel & Sub-Micron Accuracy
CAD-to-Part Comparison (STEP, STL, IGES)
In-Line, At-Line & Off-Line Deployment
CMM, SPC, MES & PLC Integration
GD&T Compliance (ASME Y14.5, ISO 1101)
Gap-and-Flush & Dimensional Inspection
Sub-Pixel & Sub-Micron Accuracy
CAD-to-Part Comparison (STEP, STL, IGES)
In-Line, At-Line & Off-Line Deployment
CMM, SPC, MES & PLC Integration
GD&T Compliance (ASME Y14.5, ISO 1101)
Gap-and-Flush & Dimensional Inspection
Sub-Pixel & Sub-Micron Accuracy
CAD-to-Part Comparison (STEP, STL, IGES)
In-Line, At-Line & Off-Line Deployment
CMM, SPC, MES & PLC Integration
GD&T Compliance (ASME Y14.5, ISO 1101)
Gap-and-Flush & Dimensional Inspection
Sub-Pixel & Sub-Micron Accuracy
CAD-to-Part Comparison (STEP, STL, IGES)
In-Line, At-Line & Off-Line Deployment
CMM, SPC, MES & PLC Integration

Talk to a Vision AI engineer who's shipped measurement and dimensioning.

Bring us your toughest measurement and dimensioning problem and we'll map a working solution.
  • Solution architecture for ASME Y14.5, ISO 1101/GPS, ISO 5459, ISO 14405, ISO/IEC 17025, ISO 10012, MSA (AIAG Gage R&R), ISO 9001, IATF 16949, PPAP, AS9100, AS9102 (FAI), FDA 21 CFR Part 820, FDA 21 CFR Part 11, ISO 13485, MIL-STD-45662, and NIST-traceable calibration chains
  • Live demo on your real part imagery (machined shafts, cast blocks, injection-molded plastics, stamped sheet metal, extrusions, forged aerospace parts, machined medical implants, PCB assemblies) with your real GD&T callouts and drawing tolerances
  • Deployment options: in-line 100% inspection, at-line measurement station, off-line metrology lab, robot-mounted end-effector, gantry-mounted overhead, edge (line-side), on-prem, air-gapped for defense manufacturers, with integration into CMM (Zeiss CALYPSO, Hexagon PC-DMIS, Mitutoyo MCOSMOS), 3D scanners (Faro, Creaform, GOM Zeiss ATOS, Hexagon Leica), laser profilers (Keyence LJ class, Micro-Epsilon class, LMI Gocator class, SICK Ranger class), SPC systems, MES, and PLC controllers
  • ROI modeling against scrapped-part cost, PPAP program-loss risk, first-article inspection (FAI) turnaround time, CMM queue backlog and off-line lab throughput, warranty returns under IATF 16949, aerospace AS9102 FAI cycle time, medical Part 820 CAPA cost, and hardware refresh on aging dedicated 2D/3D vision measurement systems
We will connect you with an AI subject matter expert on our team based on your answers.
What challenges would you like to solve with vision AI?
Where will you run vision AI?
Are you replacing a current solution with AI or will this be a new solution?
How many detections do you anticipate per month?
Describe the business problem you would like to solve.
Oops! Something went wrong while submitting the form.

Over 16,000 organizations build with Roboflow.

“Roboflow has been instrumental in accelerating our learning and deployment of innovative AI solutions”
Travis Turnbull Vice President & CIO, Pella Corporation
See customer stories
Trusted by top manufacturers

Measure Every Dimension on Every Part, at Every Stage, with Vision AI

Add a real-time measurement layer to every part with Vision AI for measurement and dimensioning. Roboflow extends dimensional measurement coverage to every part on every stage, on the in-line machine-vision cameras, at-line measurement stations, off-line CMMs, 3D scanners, and laser triangulation profilers your operations already run, validatable under ASME Y14.5, ISO 1101/GPS, ISO/IEC 17025, ISO 10012, MSA (AIAG), IATF 16949, PPAP, AS9100, AS9102 (FAI), FDA 21 CFR Part 820, and ISO 13485.

Dimensional Inspection, GD&T Verification, and Gap-and-Flush Measurement:

  • Verify part dimensions (OD, ID, length, width, height, thickness, angle, chamfer, thread depth, tapered features) with sub-pixel and sub-micron accuracy on machined parts, cast and forged parts, injection-molded plastics, extrusions, stamped/formed sheet metal, and PCB assemblies, at the accuracy the drawing tolerance demands, not at the accuracy the incumbent 2D vision system can reach
  • Enforce GD&T tolerance stacks per ASME Y14.5 (Dimensioning and Tolerancing) and ISO 1101 (Geometric Product Specifications, GPS), including flatness, cylindricity, position, profile of a surface, profile of a line, runout, total runout, circular runout, perpendicularity, parallelism, angularity, concentricity, and symmetry, tied to the drawing datum reference frame (ISO 5459) and the size tolerance framework (ISO 14405)
  • Measure gap-and-flush on automotive body-in-white panels (hood-to-fender, door-to-A-pillar, deck-lid-to-quarter, roof-to-C-pillar) with sub-millimeter accuracy per OEM Class A surface specifications, plus aerospace skin panels, appliance cosmetic seams, and consumer-electronics enclosure joints where the customer's brand experience depends on the fit

CAD-to-Part Comparison, 3D Scanning, and Statistical Process Control:

  • Compare inspected parts to STEP, STL, IGES, and JT CAD models with color-map deviation output for First Article Inspection (FAI per AS9102), PPAP submissions (Production Part Approval Process per AIAG), reverse-engineering workflows, and digital-twin validation against as-designed nominal
  • Fuse RGB, structured-light, laser-triangulation, and stereo depth sensor data for 3D dimensional measurement across parts from 1mm surgical instruments and 0.3mm chip components to 10-meter aerospace wing skins and 25-meter industrial wind-turbine blade sections
  • Feed measurements into SPC (Statistical Process Control) with CPK, PPK, and CP reporting, X-bar and R control charts, Gage R&R (Measurement System Analysis per AIAG MSA reference manual), process capability index tracking, and MES-integrated real-time process capability alerts that trigger before the process drifts out of tolerance rather than after

In-Line Deployment, CMM Integration, and Traceable Compliance:

  • Deploy in-line on the production line for 100% inspection (every part, not sampled lots), at-line at a dedicated measurement station adjacent to the line, or off-line in the metrology lab for FAI and PPAP first-article work, with the same platform, the same drawing interpretation, and the same records format across all three deployment modes
  • Integrate with CMM systems (Zeiss CALYPSO, Hexagon PC-DMIS, Mitutoyo MCOSMOS, Nikon Metrology CAMIO, Werth WinWerth), 3D scanners (Faro, Creaform from Ametek, GOM ATOS from Zeiss, Artec, Hexagon Leica Absolute Scanner), laser triangulation profilers (Keyence LJ class, Micro-Epsilon scanCONTROL class, LMI Technologies Gocator class, SICK Ranger class), and existing 2D vision systems (adding coverage where the incumbent metrology stack does not reach without ripping out the baseline), plus MES (Ignition, AVEVA, Wonderware, Rockwell FactoryTalk), SPC platforms (InfinityQS, Minitab, Northwest Analytics), ERP (SAP, Oracle), and PLC controllers via OPC UA, MQTT, REST, and direct database writes
  • Produce audit-ready records under ISO 9001 (quality management), ISO/IEC 17025 (calibration and testing lab competence), ISO 10012 (measurement management systems), ASME Y14.5 and ISO 1101/GPS (GD&T interpretation), ISO 5459 (datum reference), ISO 14405 (size tolerancing), IATF 16949 (automotive) and PPAP (Production Part Approval Process), AS9100 (aerospace) and AS9102 (First Article Inspection), FDA 21 CFR Part 820 (medical device Device History Record), FDA 21 CFR Part 11 (electronic records), ISO 13485 (medical device QMS), MIL-STD-45662 (calibration systems), and NIST-traceable calibration chains for full measurement-system traceability

Bring intelligence to every measurement today.

Stay Connected

Get the Latest in Computer Vision First

Thank you for subscribing!
Oops! Something went wrong!.
Unsubscribe at any time. Review our Privacy Policy.

Additional resources

Vision AI is transforming every industry. Let’s transform yours.